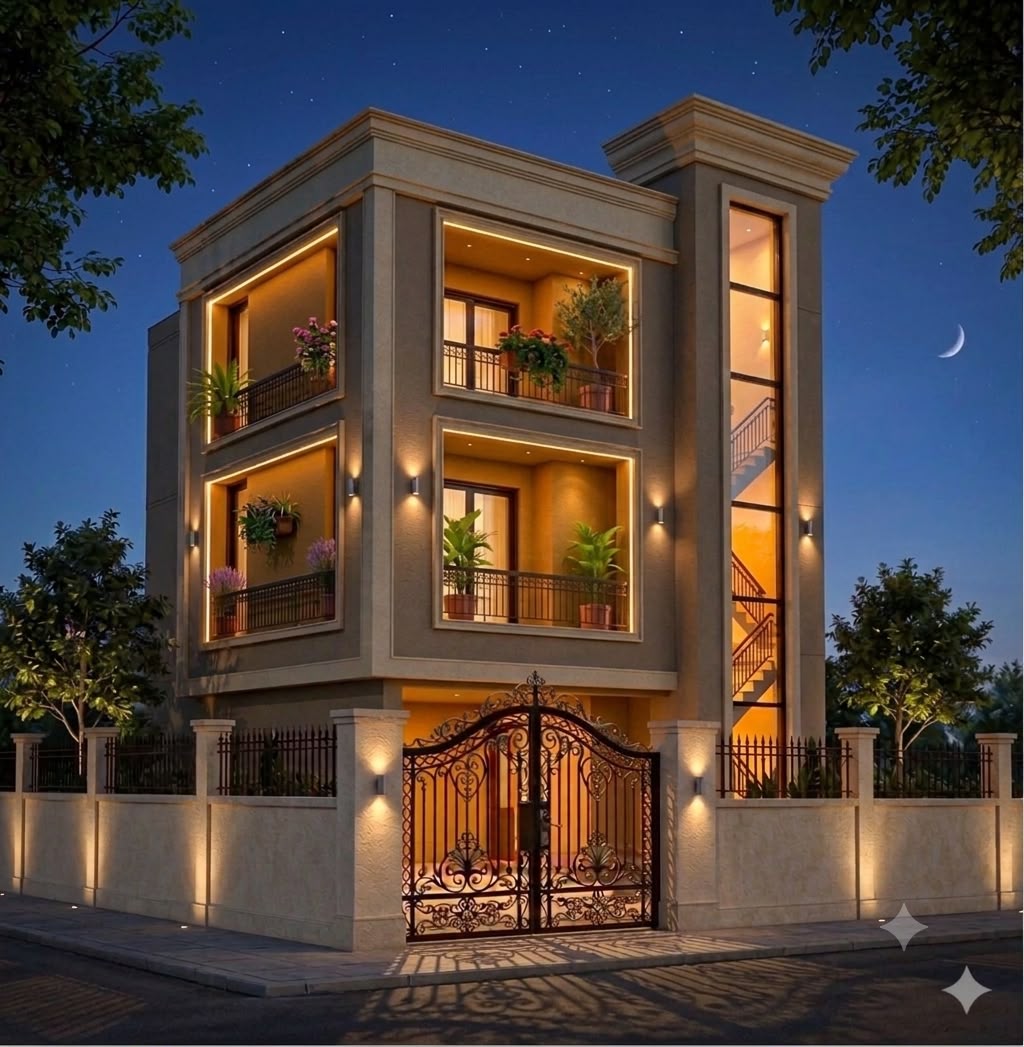

Interior 3D Design
At Shivanshi Construction & Design, our Interior 3D Design service helps transform interior ideas into clear and realistic visual concepts. We focus on creating interiors that balance aesthetics, functionality and comfortable everyday living.
Through detailed 3D visualisation, clients can understand how different spaces, furniture arrangements, colours, materials and design elements can come together before the final execution. Our approach helps bring greater clarity to interior planning and design decisions.
What we provide
Our interior design approach covers different aspects of residential and commercial spaces, with a focus on practical planning and visually refined interiors.
- Interior Space Planning – Thoughtful planning of rooms and spaces based on their purpose, layout and everyday usage requirements.
- 3D Interior Visualisation – Realistic 3D representations that help clients visualise the proposed interior before execution.
- Furniture Layout Planning – Practical furniture placement designed to support movement, functionality and balanced use of available space.
- Colour & Material Selection – Coordination of colours, finishes and materials to create a cohesive interior design concept.
- Lighting Design Concept – Planning of lighting placement and ambience as part of the overall interior design.
- Interior Design Coordination – Coordination of interior requirements with architectural, electrical and other project requirements.
Our approach to interior 3D design
A well-designed interior begins with understanding how the space will be used. Our approach combines functional planning, visual design and 3D representation to help clients understand and refine their interior ideas before execution.
Understanding Your Requirements
We begin by understanding your lifestyle, functional requirements, preferred aesthetics and the purpose of each interior space.
Space Planning & Concept Development
The available space is planned around furniture, movement, functionality and overall design requirements to develop a practical interior concept.
Interior Design Development
Design elements such as colours, materials, furniture, finishes and lighting concepts are developed to create a balanced interior scheme.
3D Visualisation
The proposed interior is presented through 3D visualisation to help clients understand the overall appearance, layout and design direction before execution.
Design Finalisation
Design details are refined based on project requirements and client feedback to establish a clear direction for the interior execution.
Why choose our interior design approach
Interior design should be more than visually appealing. It should also work well for the people using the space. Our approach combines thoughtful planning, visual clarity and practical design to create interiors that are comfortable, functional and visually refined.
- Functional Space Planning – Interior layouts are planned around practical use, movement and the requirements of each space.
- Realistic 3D Visualisation – 3D designs provide a clearer understanding of the proposed interior before implementation.
- Thoughtful Design – Colours, materials, furniture and other elements are considered as part of a cohesive design concept.
- Client-Focused Solutions – Interior concepts are developed around the client's preferences, requirements and lifestyle.
- Design Coordination – Interior requirements are coordinated with the overall architectural and construction planning.
Visualise your space before you build
From space planning and furniture layouts to colours, materials and realistic 3D visualisation, Shivanshi Construction & Design helps bring interior ideas to life before execution. Our Interior 3D Design approach gives clients greater clarity and confidence in shaping spaces that reflect their needs, style and way of living.