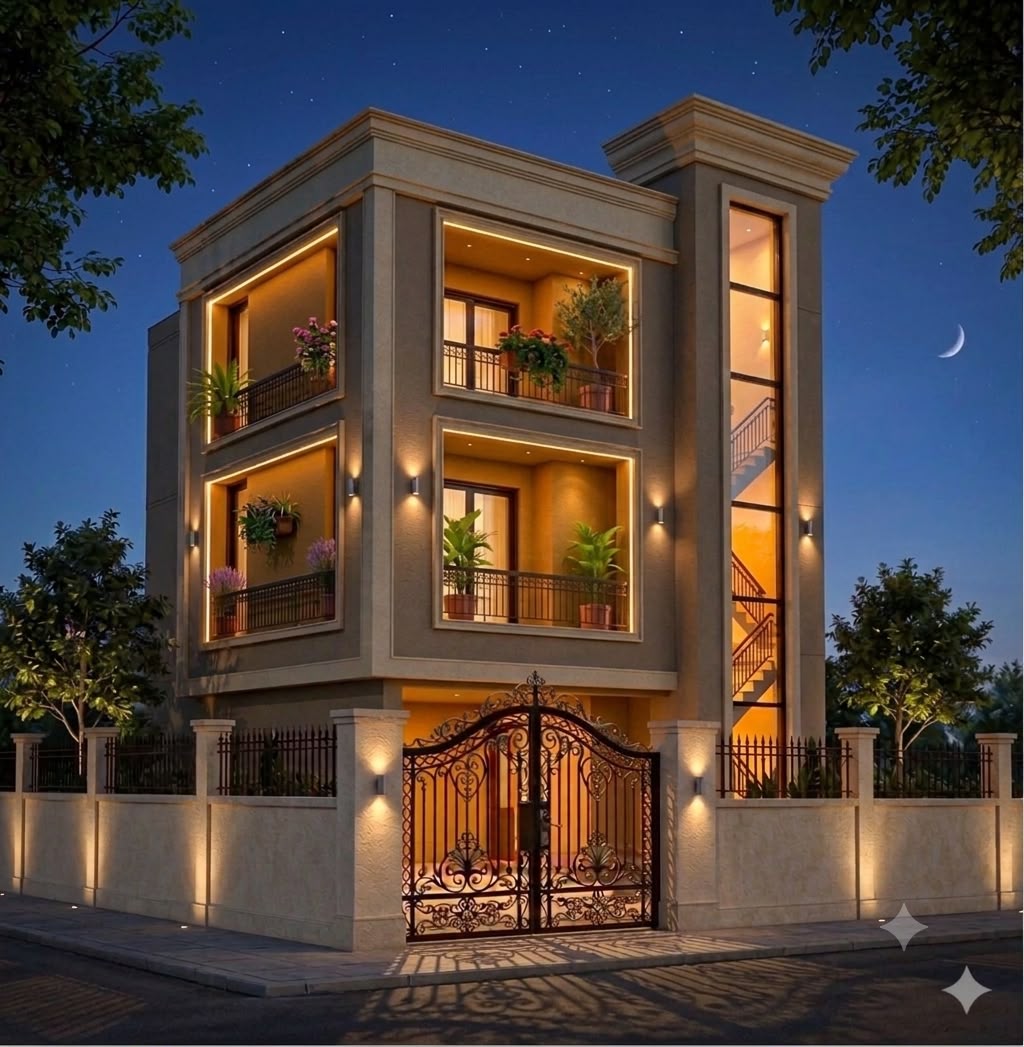

Architectural & 2D/3D Design
At Shivanshi Construction & Design, we provide architectural and 2D/3D design solutions that transform your ideas into clear, practical and visually refined spaces. Our design approach focuses on understanding how a space should look, function and feel before construction begins.
From detailed 2D floor plans to immersive 3D visualisations, we help clients understand their proposed space more clearly. Our designs are developed with attention to functionality, proportions, aesthetics and the practical requirements of the project.
What we provide
Our architectural and design services are planned to provide a clear visual and functional direction for residential and commercial projects.
- Architectural Planning – Thoughtful planning of spaces with a focus on functionality, proportions and overall design intent.
- 2D Floor Plans – Detailed floor plans that provide a clear understanding of room layouts, dimensions and spatial arrangements.
- 3D Architectural Visualisation – Realistic 3D views that help you visualise the proposed structure and understand the design before construction.
- Exterior Design – Architectural concepts for building exteriors with attention to form, proportions and visual character.
- Interior Space Planning – Practical planning of interior spaces to achieve better functionality, movement and visual balance.
Our approach to architectural design
Good design begins with understanding the people, purpose and requirements behind a space. Our approach combines creative thinking with practical planning to develop designs that are both visually appealing and suitable for real-world use.
Understanding Your Vision
We begin by understanding your requirements, lifestyle, functional needs and overall vision for the space. This helps us establish the right design direction for the project.
Space Planning & Concept Development
We develop practical spatial concepts based on the project requirements, considering room arrangements, movement, usability and the overall character of the space.
Detailed 2D Design
Detailed 2D drawings and floor plans are prepared to communicate the proposed layout, dimensions and spatial relationships clearly.
3D Visualisation
3D visualisations help you understand the proposed architectural design, exterior appearance and spatial character before moving into construction.
Design Finalisation
We refine the design based on project requirements and discussions with the client, creating a clear design direction before the project moves forward.
Why choose our design approach
We believe architectural design should do more than look good. It should make a space practical, comfortable and easier to understand before construction begins.
- Functional Planning – Designs are developed with practical space planning and everyday usability in mind.
- Clear 2D Drawings – Detailed layouts make it easier to understand the proposed arrangement and dimensions.
- Realistic 3D Visualisation – 3D views provide a better understanding of the proposed architectural appearance.
- Design Clarity – Visualising the design before construction helps clients understand the proposed space more clearly.
- Client-Focused Design – Design decisions are guided by the requirements and purpose of each individual project.
Visualise your space before you build
A well-planned design creates a stronger foundation for construction. With architectural planning, detailed 2D drawings and 3D visualisation, Shivanshi Construction & Design helps you understand your space and move forward with greater clarity and confidence.